Turn a plain office building into a working clinic
Ridgeview bought a two-storey office building near the South Health Campus and needed it to carry heavy imaging machines on the second floor.
At a glance
- Client goal: Clinic in an office shell
- Delivery deadline: Open before lease expiry
- Site constraint: Ground-floor tenant stayed open
Heavy machines on a floor built for desks
The existing second floor was designed for office loads. An imaging suite weighs several times more, and the dentist downstairs had no plans to close while we worked.
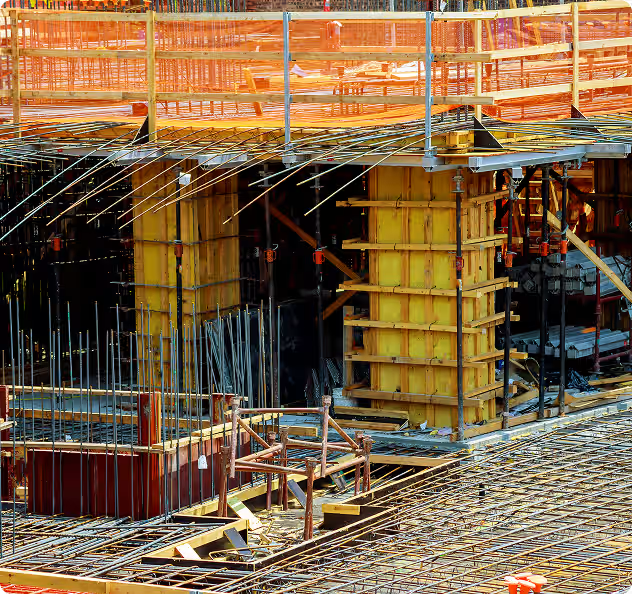
Our structural team added steel beneath the imaging rooms and reinforced two columns to the footings, working evenings so the ground-floor tenant never lost a day.

Reinforced, then fitted out
Once the structure was proven, the fit-out moved fast: shielded walls, medical gas, and finishes that stand up to daily cleaning. Inspections were booked ahead so nothing waited on the City.
Key milestones
- Engineering approved / Week 4 / Reinforcement design stamped and permitted
- Steel installed / Week 11 / All evening work, tenant below stayed open
- First patients / October 2025 / Clinic open three weeks before lease expiry
A clinic in nine months
Ridgeview opened before its old lease ran out, with room to add a second imaging suite later. The floor was designed for it from the start.
By the numbers
- 11,200 / Square Feet Converted / Two floors of clinic space
- 0 Days / Lost by the Tenant Below / Noisy work done after hours
- 9 Months / Purchase to Patients / Engineering, permits and fit-out


Converting a building for a new use?
Changing what a building does usually changes what it has to hold up. We can check the structure before you buy or sign a lease. First conversations cover loads, permits and a realistic timeline.