Structural engineering



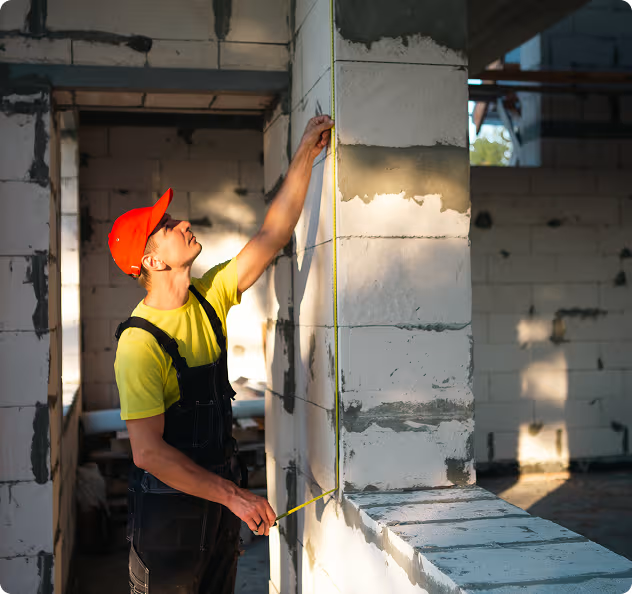
Engineers who work beside the builders
Our structural team designs foundations, frames and reinforcement for new buildings, and checks existing ones before they are renovated or put to a new use.
Because our engineers work beside our site crews, designs are practical to build and problems found on site get answered the same day, not after a week of back and forth.
What our engineers do
Every structural job ends with stamped drawings the City will accept and a crew that already knows how to build them.
- Foundations
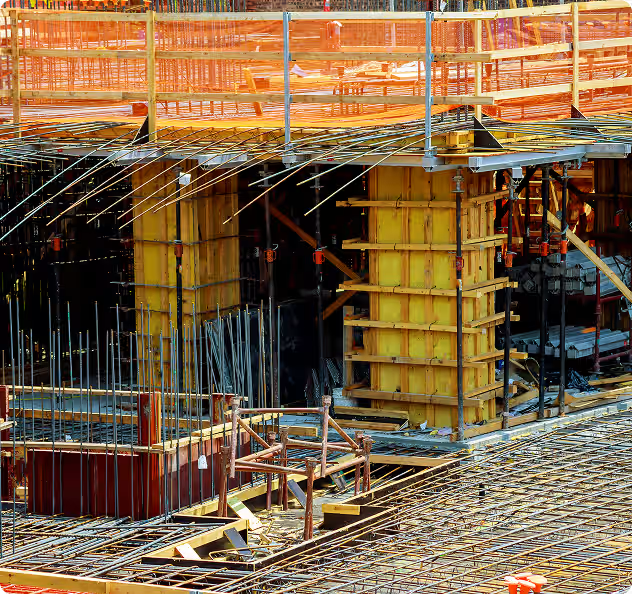
Footings, piles and basements designed for the soil you actually have, including Calgary clay and high groundwater.
No cracked slabs a few winters later.
- Wall removal and openings
Beams and posts sized for removing load-bearing walls, with temporary shoring planned before anything comes down.
Open floor plans, safely.
- Reinforcement
Steel, concrete or wood reinforcement for floors and roofs taking on new loads.
Heavy equipment where desks used to be.
- Change of use
We assess whether a building can handle a new use before you buy, lease or apply for a permit.
Know before you sign.


How a structural job progresses
From the first site visit to stamped drawings and a finished, inspected structure.
Step 01: Site assessment
Our engineer visits, opens up what needs opening, and reviews any existing drawings and reports.
Agree on what needs to change.
Step 02: Options
We lay out the practical options, each with its cost and how long it will take to build.
Choose the approach.
Step 03: Stamped design
Final calculations and stamped drawings, ready for the permit application.
Approve drawings for permit.
Step 04: Build and inspect
Our crew builds it, our engineer inspects it.
Final sign-off letter issued.
What you get at the end
A finished structure, stamped drawings, engineer sign-off letters and everything the City or your insurer will ask for later.
From first question to sign-off
Built for owners changing what a building does, or how it is laid out. You deal with one Rusnak team that engineers it, builds it and signs it off.