


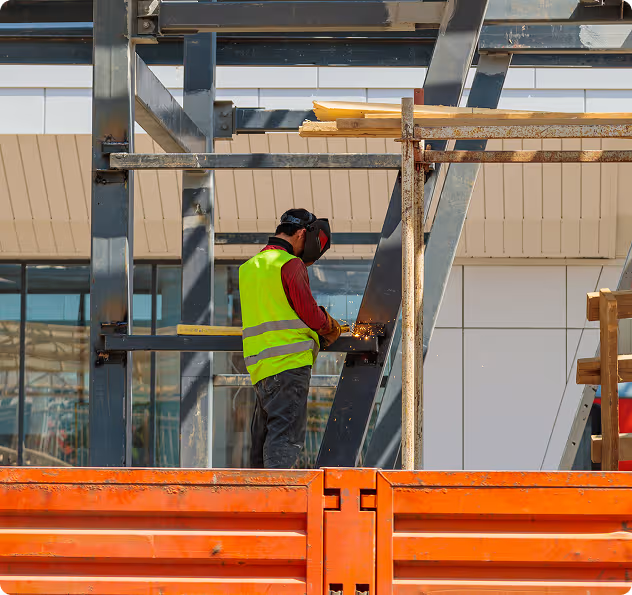
What happens during structural wall removal


First, find out what the wall is holding up
Before any wall comes out, an engineer traces the loads above it: floors, roof, and sometimes a point load from a post you cannot see from the room.
Many older Calgary bungalows have walls that look like partitions but carry the roof. Guessing is how ceilings start to sag.
A beam and posts take over the load
The engineer sizes a beam to carry what the wall carried, and posts to bring that load down to a footing that can handle it.
What the engineer checks
- Loads from floors and roof
- Point loads from above
- The footing under each post
- Beam depth and headroom
- Temporary shoring plan
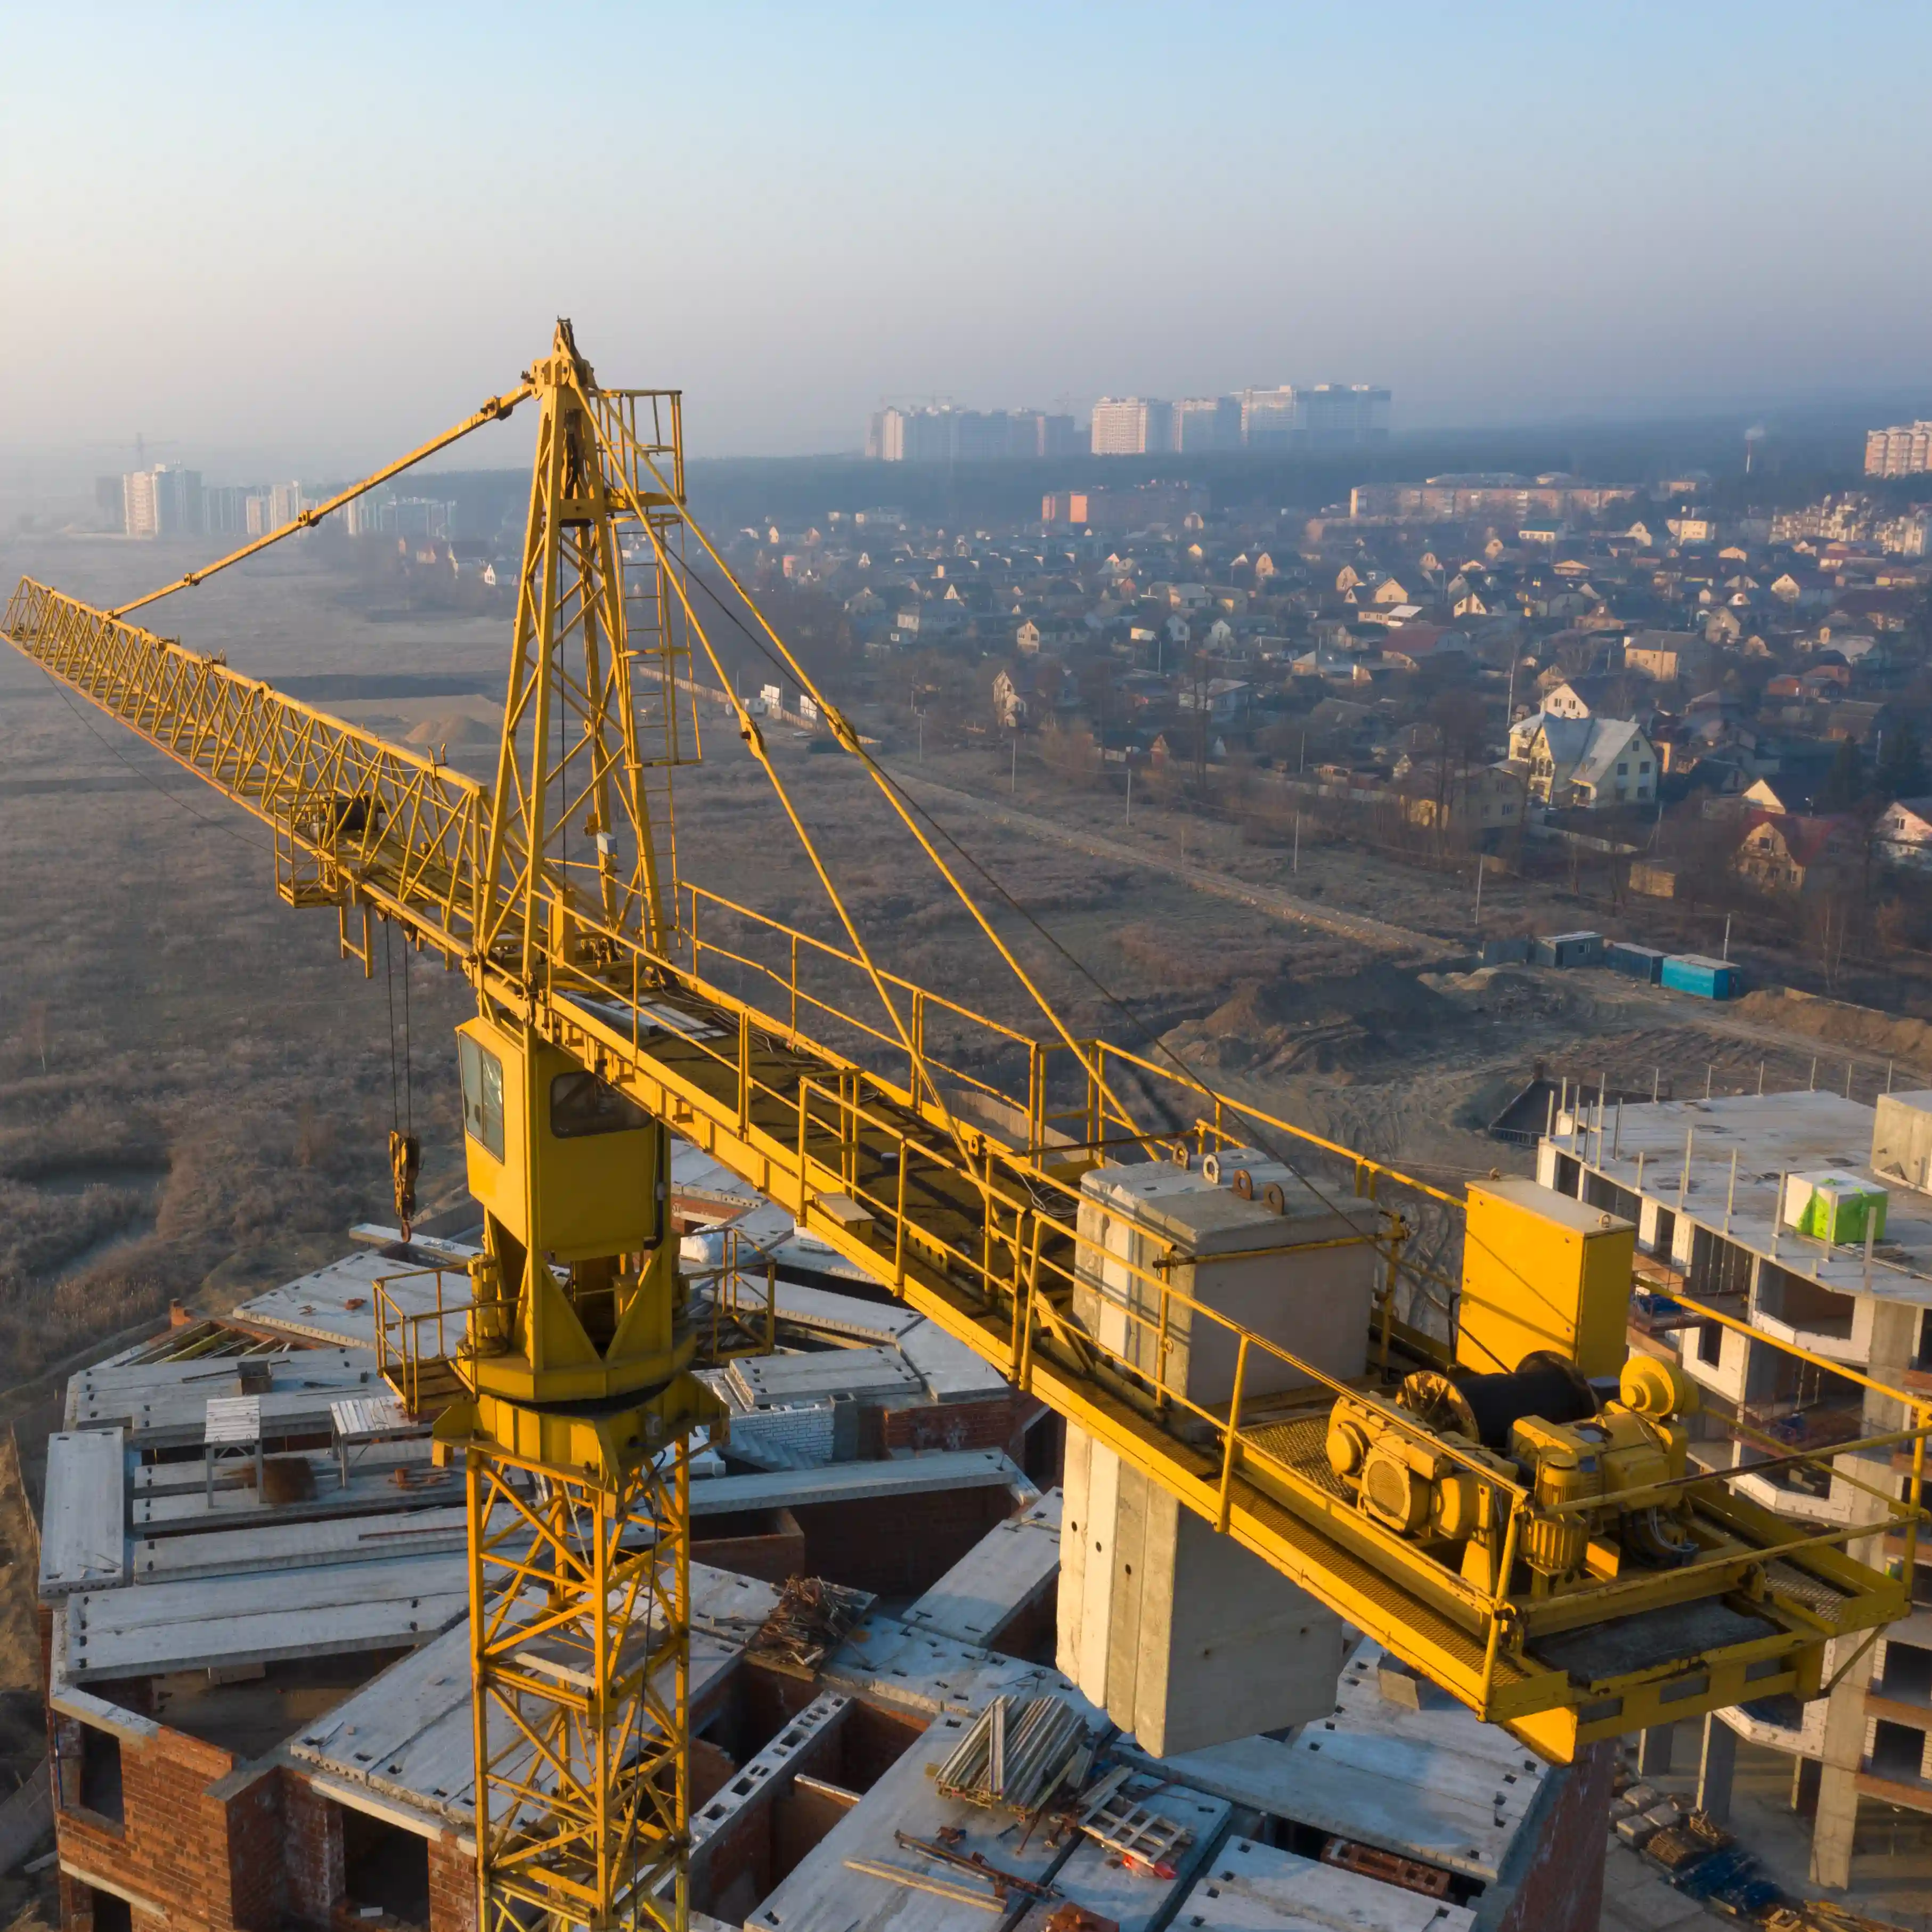
Temporary walls come first
Before the old wall is touched, temporary shoring walls go up on both sides to hold everything while the new beam goes in.
A permit is required
Removing a load-bearing wall in Calgary needs a building permit and stamped drawings. The inspector checks the beam before it gets covered up.
Typical order of work
- Engineer site visit
- Permit issued
- Shoring installed
- Wall removed, beam set
- Inspection, then finishing
Usually done in a week or two
Once the permit is in hand, most wall removals take one to two weeks, including drywall and paint.






.svg)